The Elmwood
Client
Marcus Webb, General Manager
Location
Seoul, South Korea
Year
2026
Size
2,400 sqm
Services
Styling & Sourcing,Space Planning,Interior Design
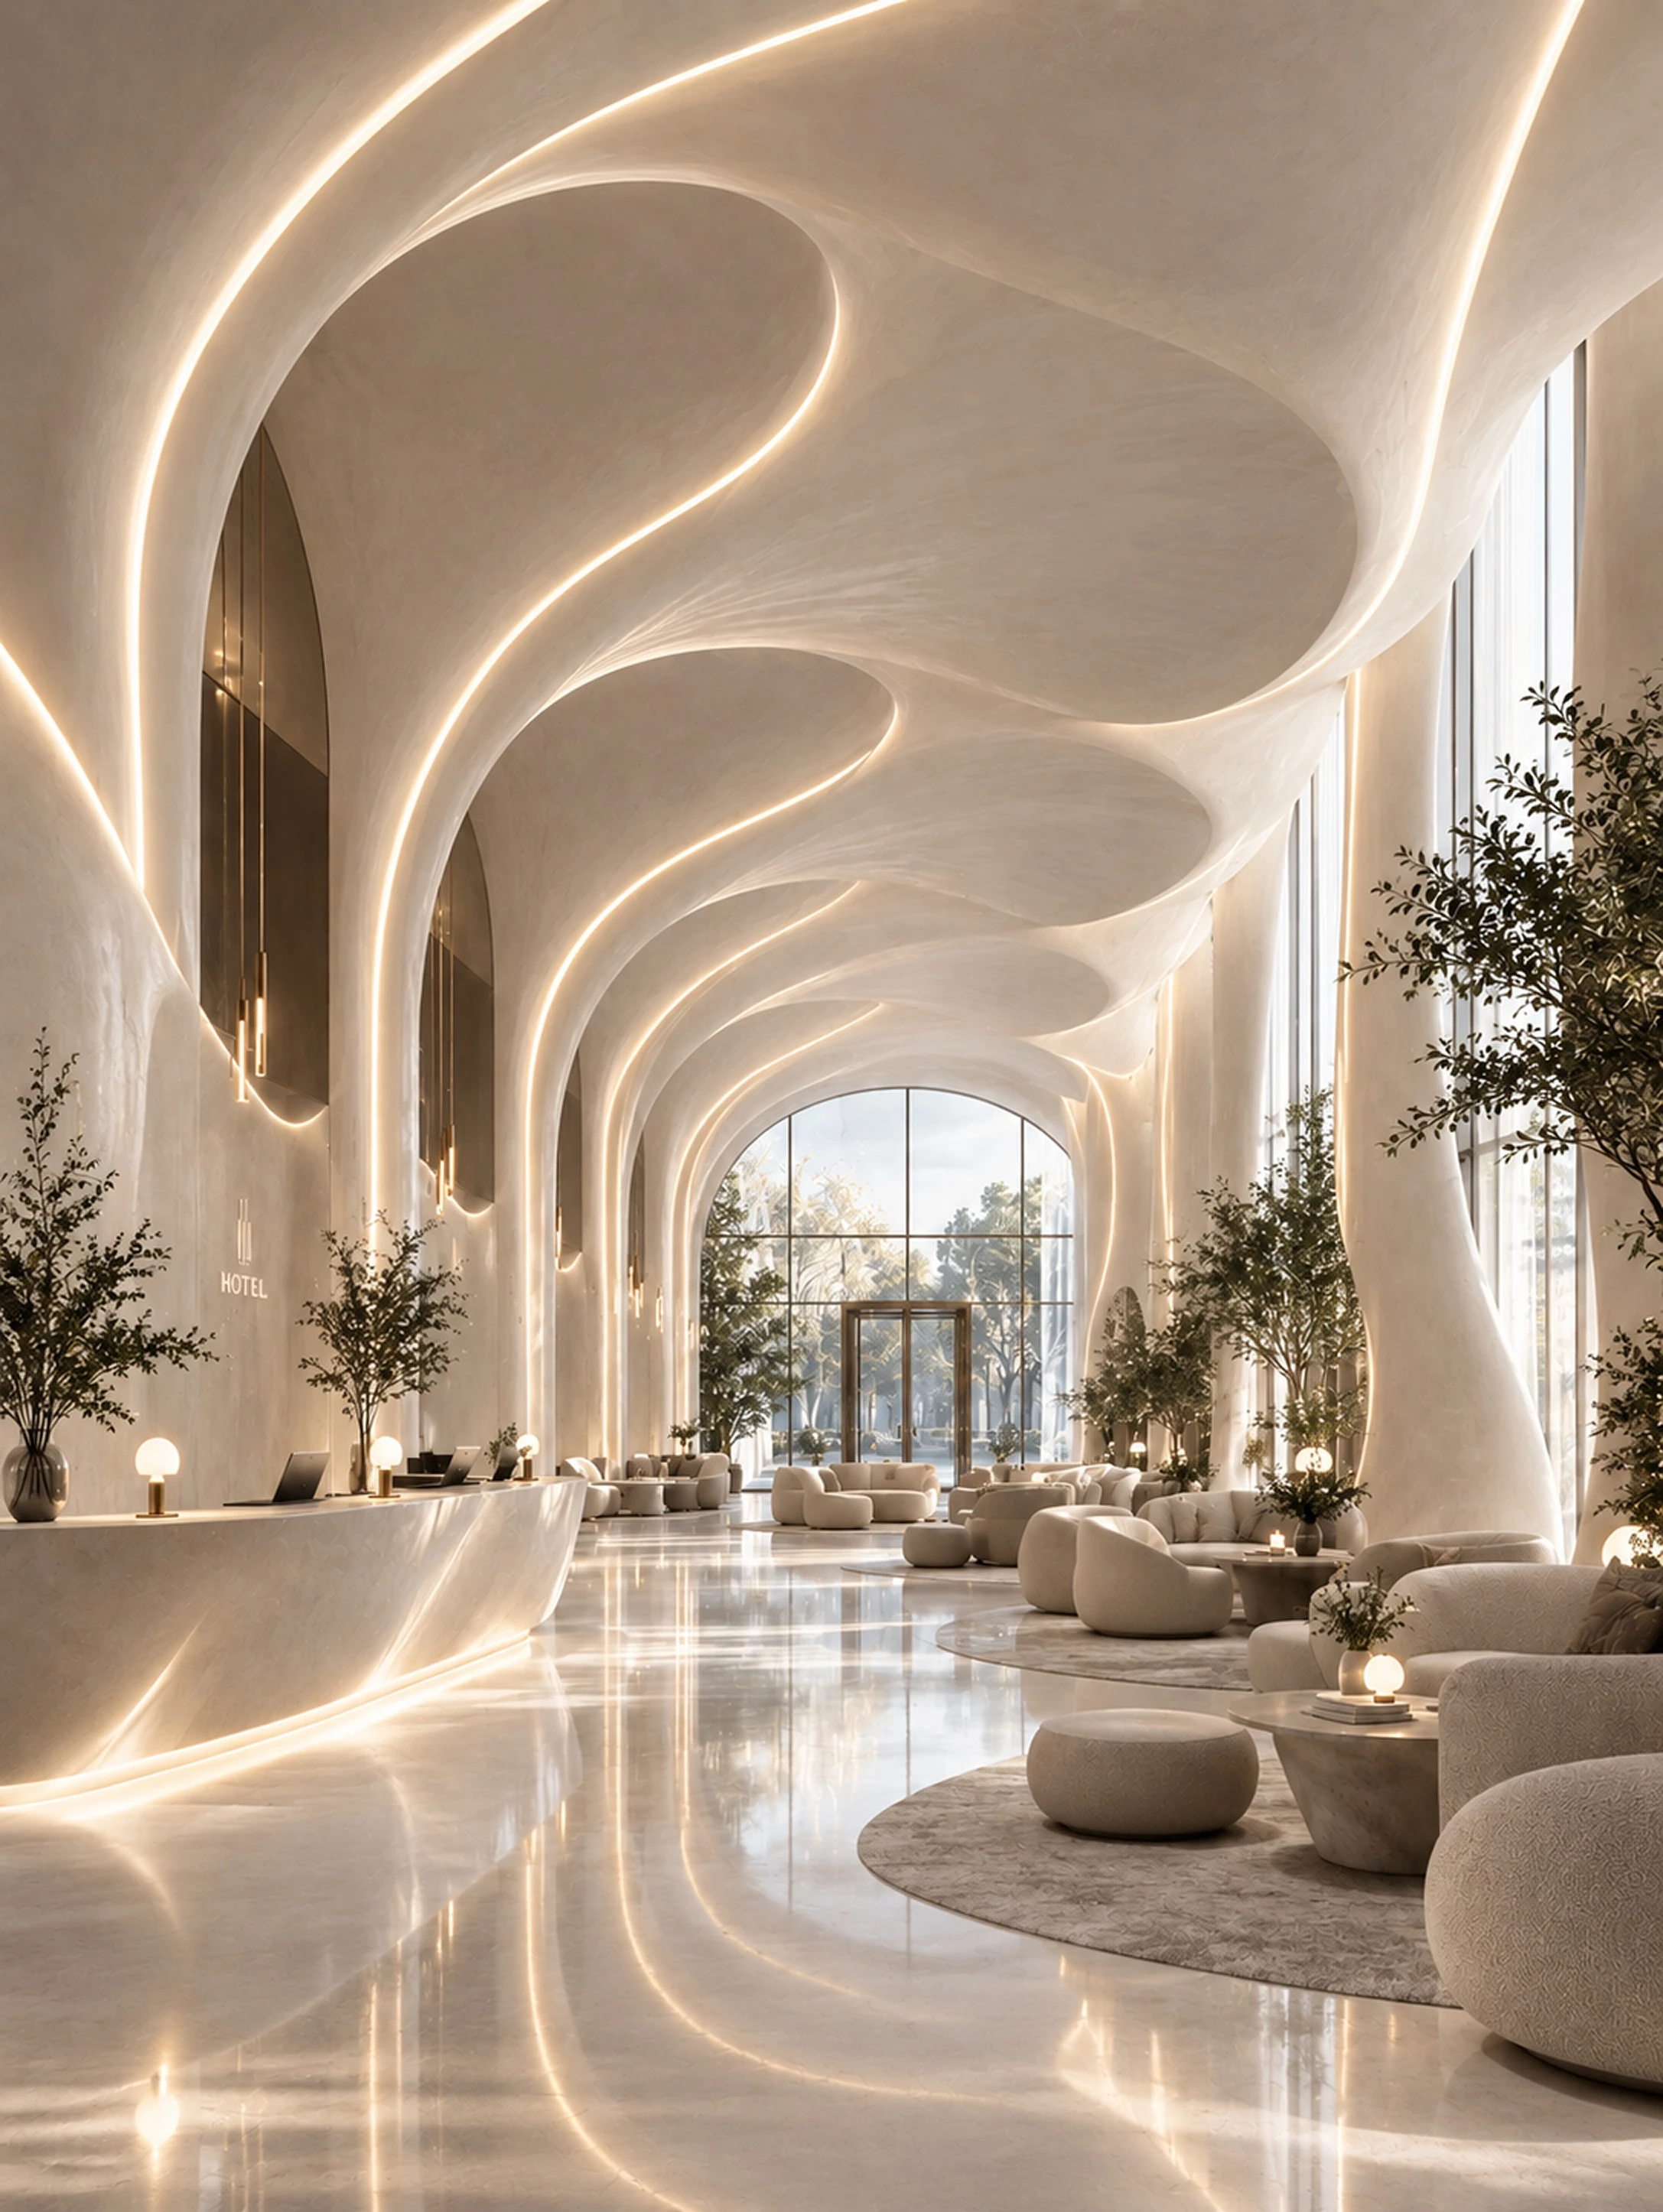
Marcus wanted arrival to feel like one continuous gesture — a lobby guests would remember from the moment they stepped in, not just admire on the way to the elevator.
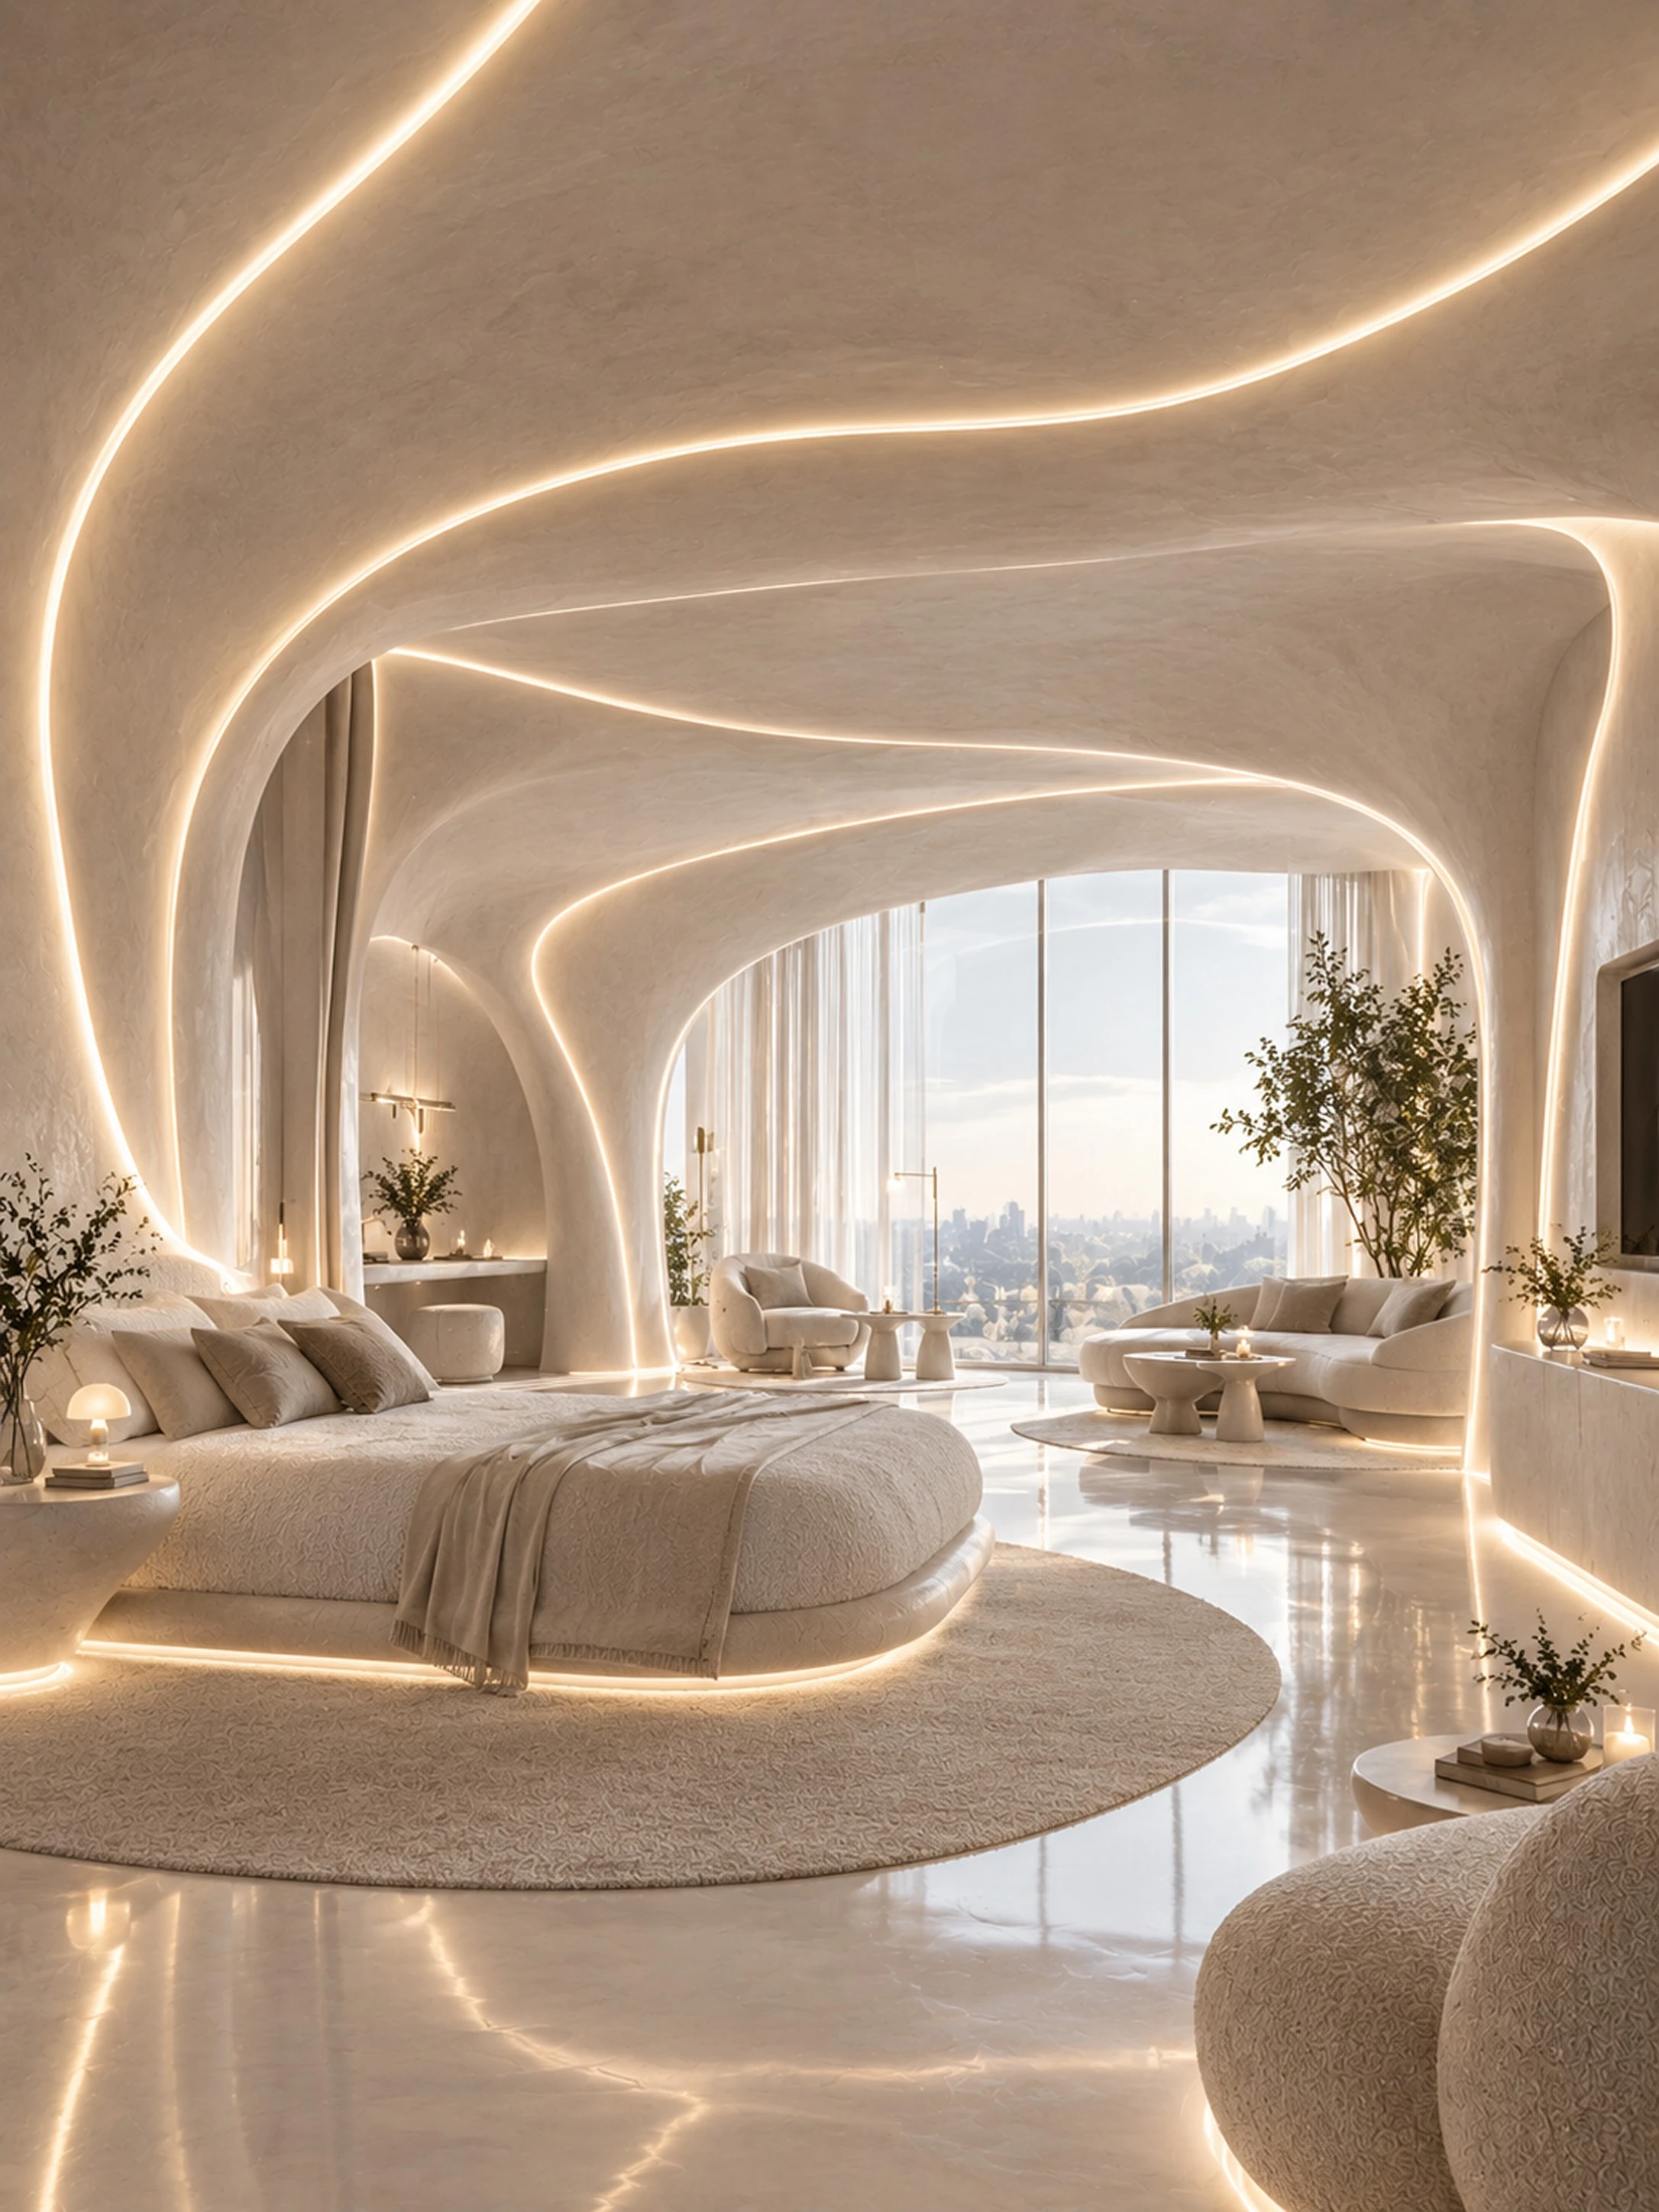
The path from the entrance to the lounge is essentially one long corridor, so we treated the ceiling as the design itself: hand-sculpted plaster coves that curve and lead you the whole way through.
Our favorite detail is the cove lighting tucked inside the plasterwork — it runs unbroken from the entrance to the seating area, so the ceiling reads as a single piece rather than a series of rooms.
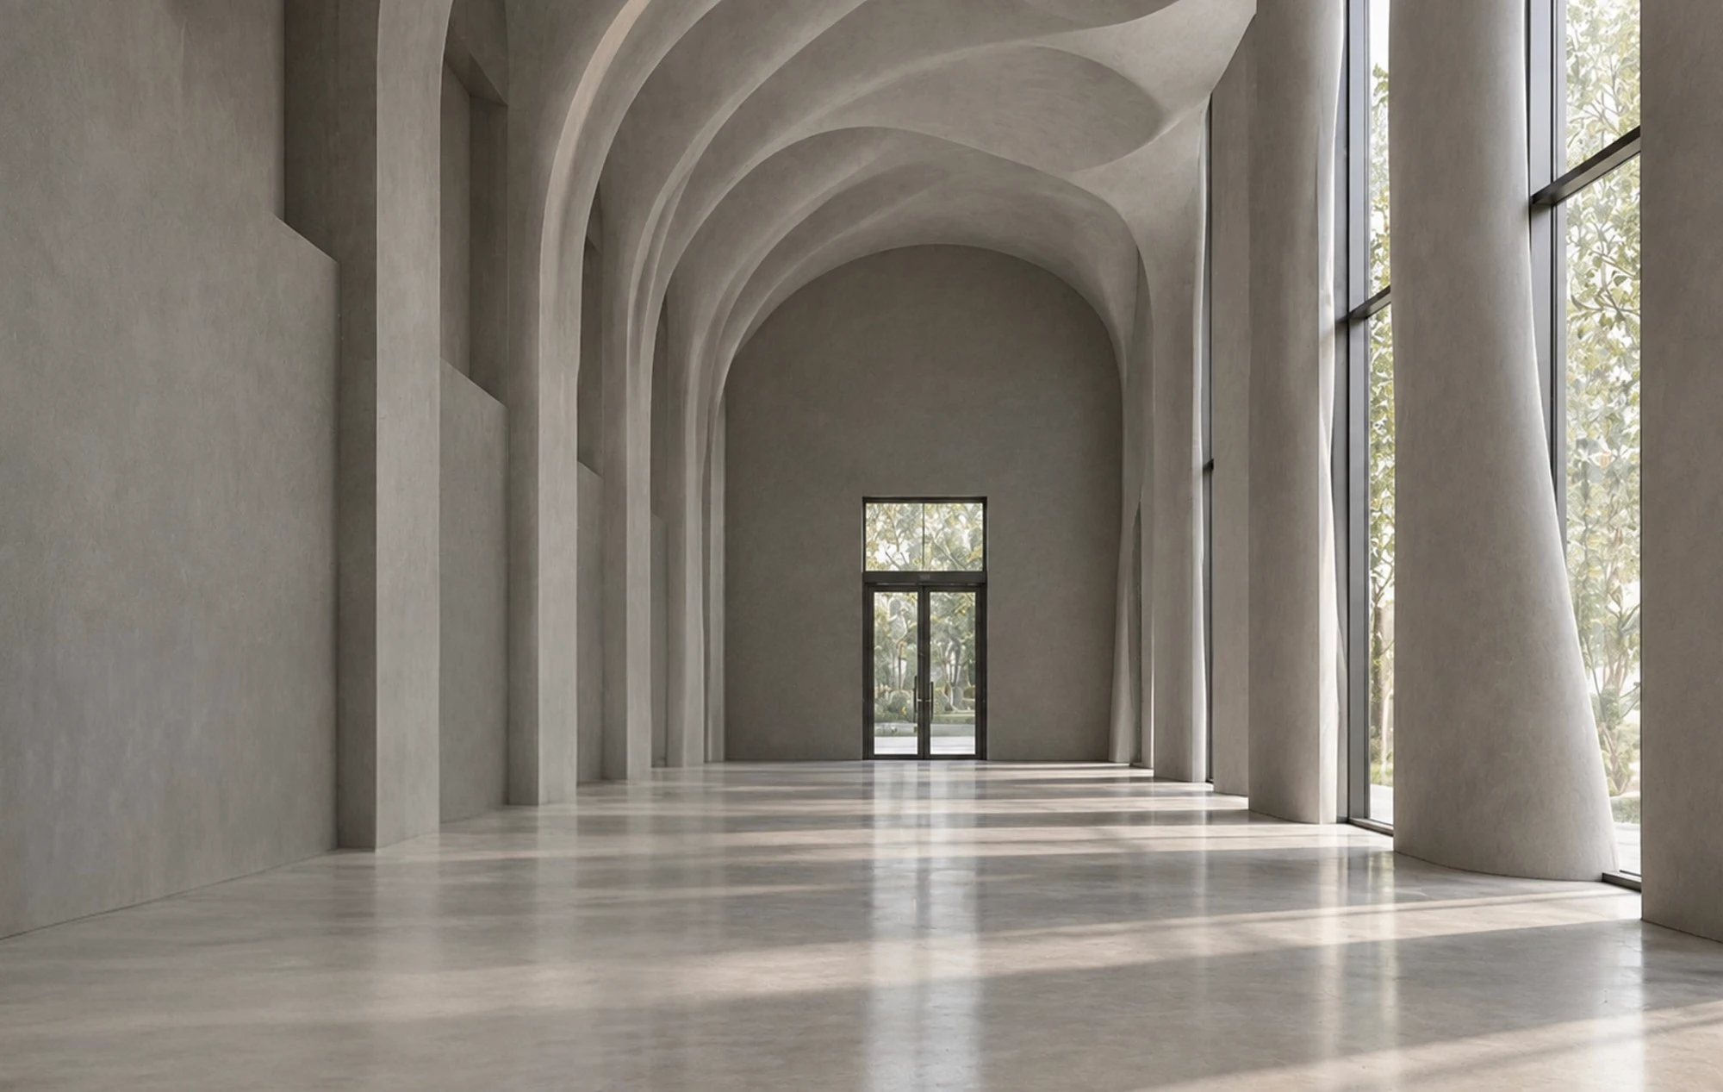
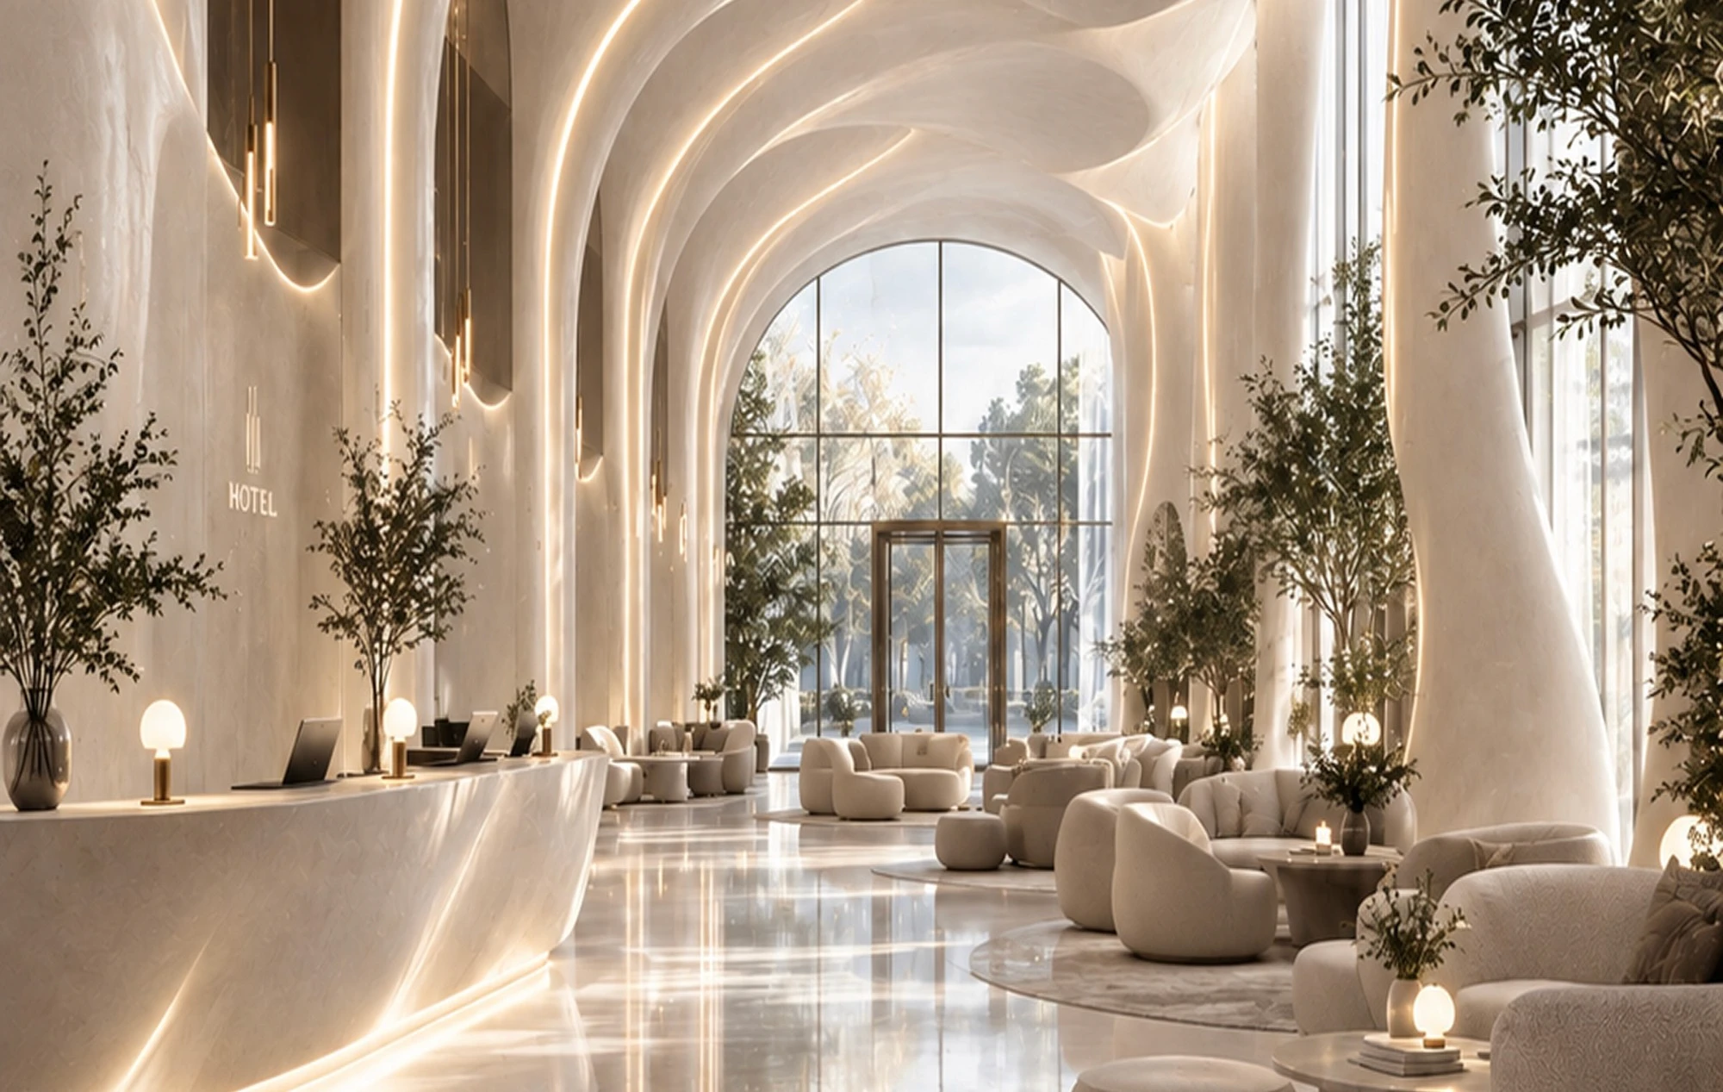
The hall before and after reconstruction
Lobby corridor, registration desk, sculpted ceiling
Relax Zone with chairs and bookshelves
Styling & Sourcing Stage, Marble samples, raw and polished